
BEDS3
BATHS3
MLS#3152048
STATUSActive
PROPERTY TYPEResidential - Single Family
SUBDIVISIONSterling Ranch
Property Description
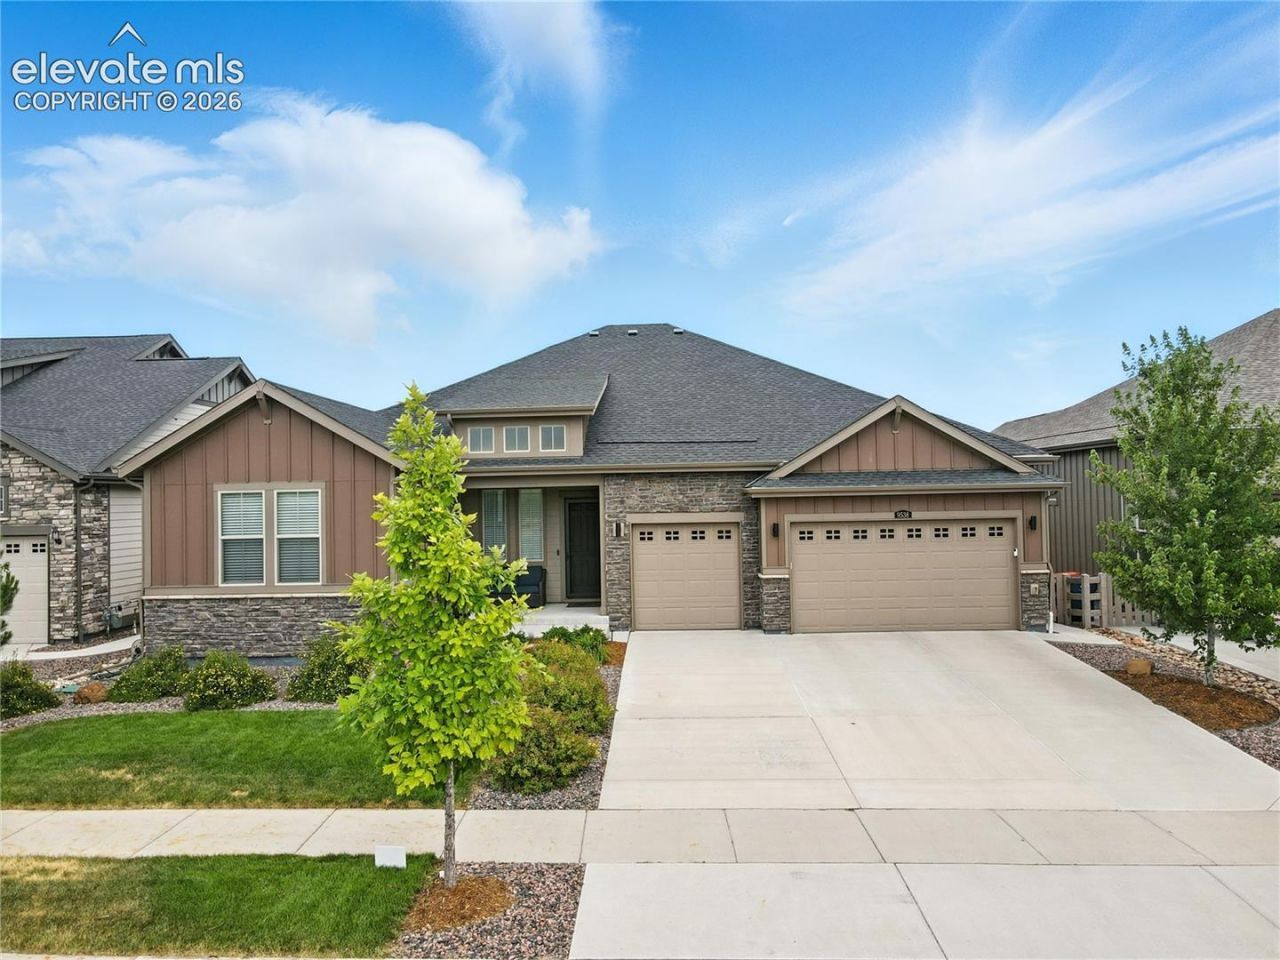
Luxury living at its finest in the heart of Sterling Ranch with this stunning Cabrillo ranch floor plan. Boasting over 5,600 sqft, this home offers thoughtful design and top-tier finishes, including a full walkout basement and 12-ft custom ceilings in the great room. A perfect layout for a multi-gen home. The cozy fireplace sets the perfect ambiance for gatherings, while the chef-inspired kitchen shines with 42" cabinets, glass accents, a quartz island, and premium Monogram stainless steel appliances with dual dishwashers. Throughout the home, you???ll find 8-ft doors, coffered ceilings, quartz countertops, and extended upgraded hardwood flooring that exude elegance. Step out onto the back deck and take in the breathtaking, unobstructed views???the perfect backdrop for morning coffee, offering breathtaking sunrises. Imagine nights by the custom fire pit, sharing stories and s???mores under the stars. Take advantage of the park across the street. The smart home system gives you full control of appliances, sprinklers, and lighting right from your phone. A spacious 3-car garage provides ample space for your vehicles and storage. This thriving community offers exceptional amenities, including a coffee shop, a brewery, a clubhouse, a community pool, and scenic walking trails. Plus, you're just minutes from ChatfieldReservoir, Roxborough Park, and top-rated golf. This is more than a home???it???s your lifestyle upgrade. Schedule your showing today!
Property Features
Property Type: Residential - Single Family
Cooling: Ceiling Fan(s), Central Air
Fenced: Yes
Fireplaces: Electric, Main Level
Heating: Forced Air
Lot Size: 0.19 Acres
Roof Type: Composite Shingle
Stories: 1.0
Taxes: $11,977
Year Built: 2020
Feature Descriptions
Appliances: Dishwasher, Disposal, Double Oven, Gas in Kitchen, Microwave Oven, Oven, Range, Refrigerator
Basement/Foundation: Full Basement, Walk Out
CommunityFeatures: Club House, Community Center, Dining, Dog Park, Fitness Center, Hiking or Biking Trails, Parks or Open Space, Playground Area, Pool, Shops
Existing Utilities: Cable Available, Electricity Available, Electricity Connected, Natural Gas Available, Solar
Exterior: Fiber Cement, Stone
Fence: Rear
Floor Plan: Ranch
Garage Amenities: Even with Main Level, Garage Door Opener
Garage Type: Attached
LotDescription: Backs to City/Cnty/State/Natl OS, Backs to Open Space, City View, Level, Mountain View
Percentage of Basement Finished: 50
Sewer: Septic
Square Footage: 2830 (Basement)
View: City, Mountain
Water: Municipal
Listed By / Shown By
Listed By
Agency Name: HomeSmart
Agency Phone: 719-634-8761
Shown By
Agent Name: Marolina Montanez
Agent Phone: (719) 287-1717
Agency Title: The Cutting Edge, Realtors

Estimate Your Payment
Estimated Payment
$ 5,954.01 per month $4,678.96 Principal & Interest $998.00 Property Tax $277.05 Homeowner's Insurance
9538 Bear River Street | MLS# 3152048
This single family home located at 9538 Bear River Street, Littleton, CO 80125 is currently listed for sale with an asking price of $949,900. This property was built in 2020 and has 3 bedrooms. Bear River Street is located in the Sterling Ranch subdivision. Search Sterling Ranch real estate on marolina.thecuttingedgerealtors.com today.